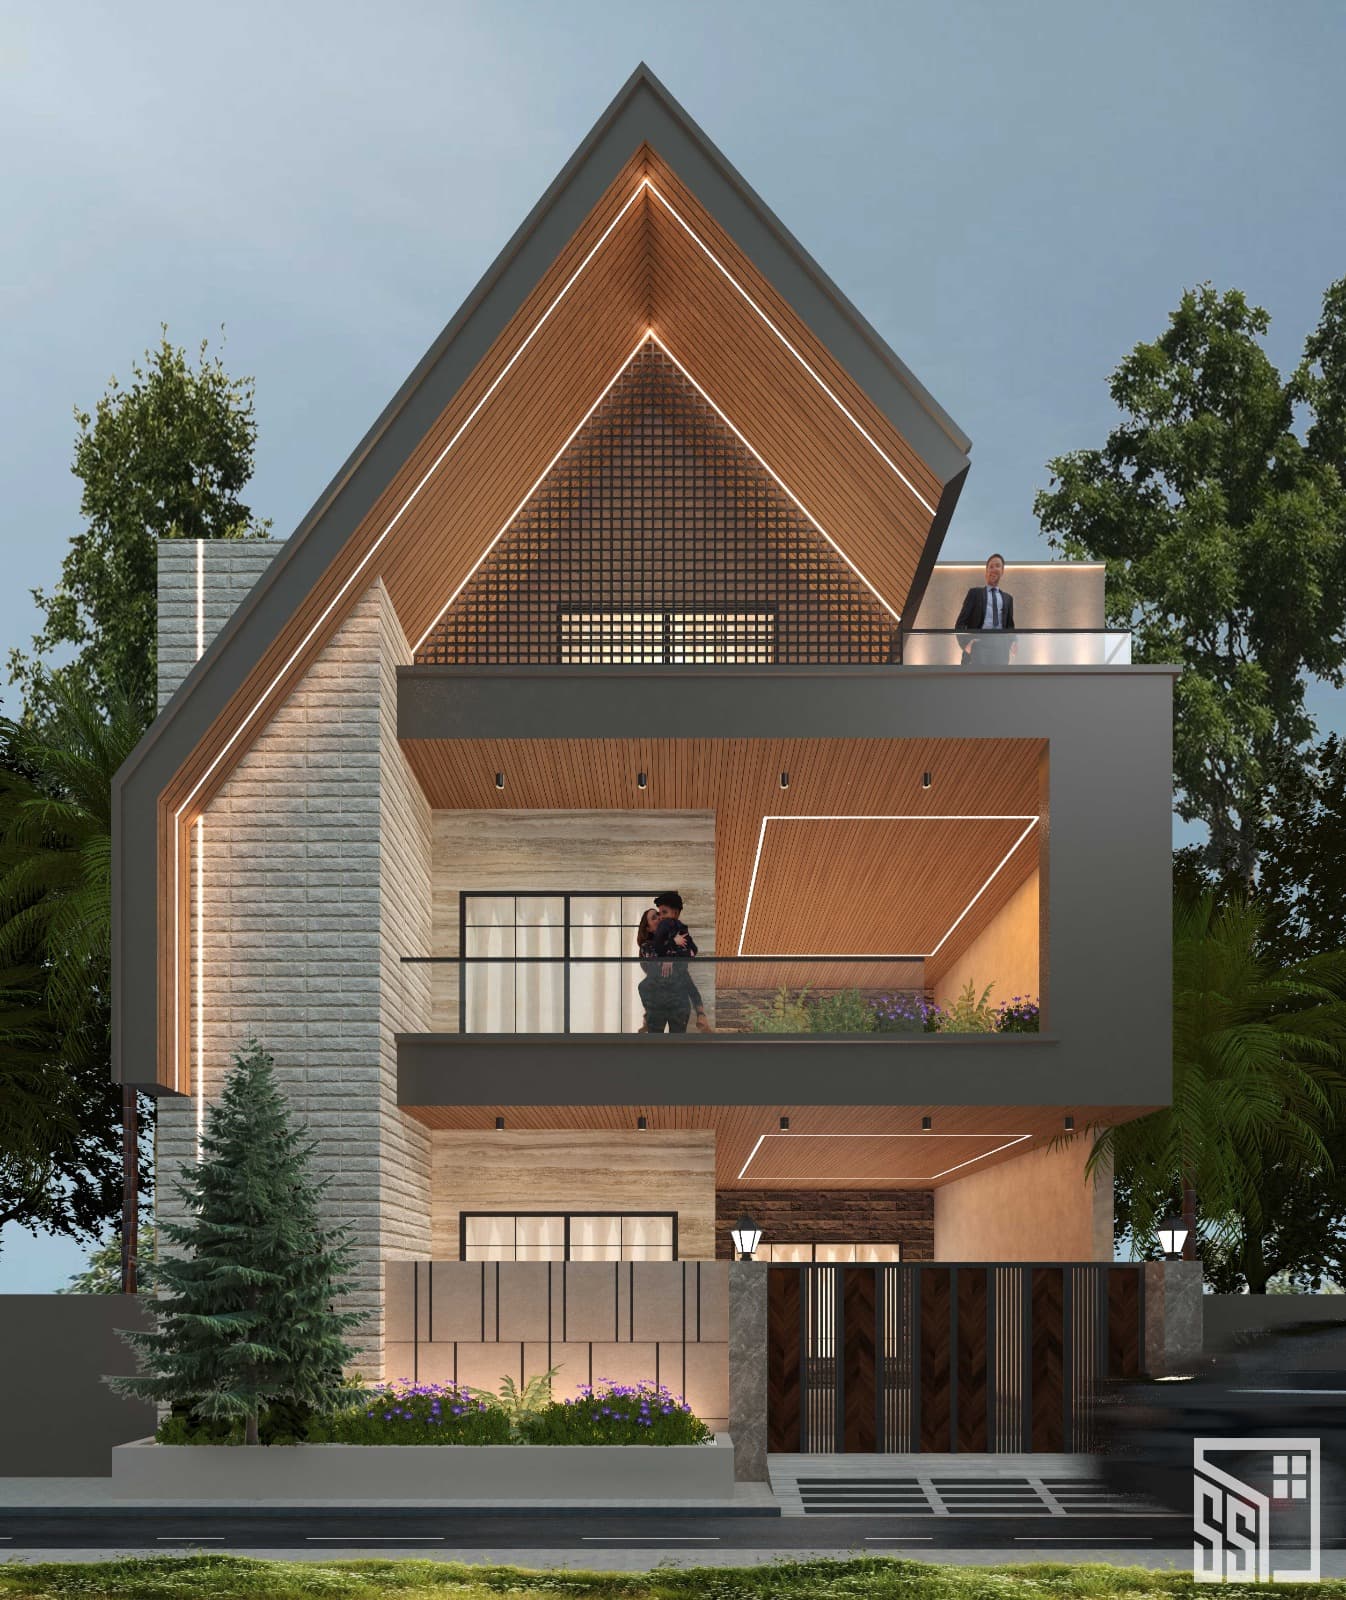
Luxury Villas · 35′ × 70′
35′ × 70′ Front Elevation
Punjab
Front residential elevation for a 35′ × 70′ plot — modern A-frame massing with stone, timber, and dusk lighting.
View studyPortfolio
Residential elevations, commercial façades, and hospitality interiors — each tagged with real plot frontages from 15′ to 80′.
Luxury Villas · 35′ × 70′
Punjab
Front residential elevation for a 35′ × 70′ plot — modern A-frame massing with stone, timber, and dusk lighting.
View study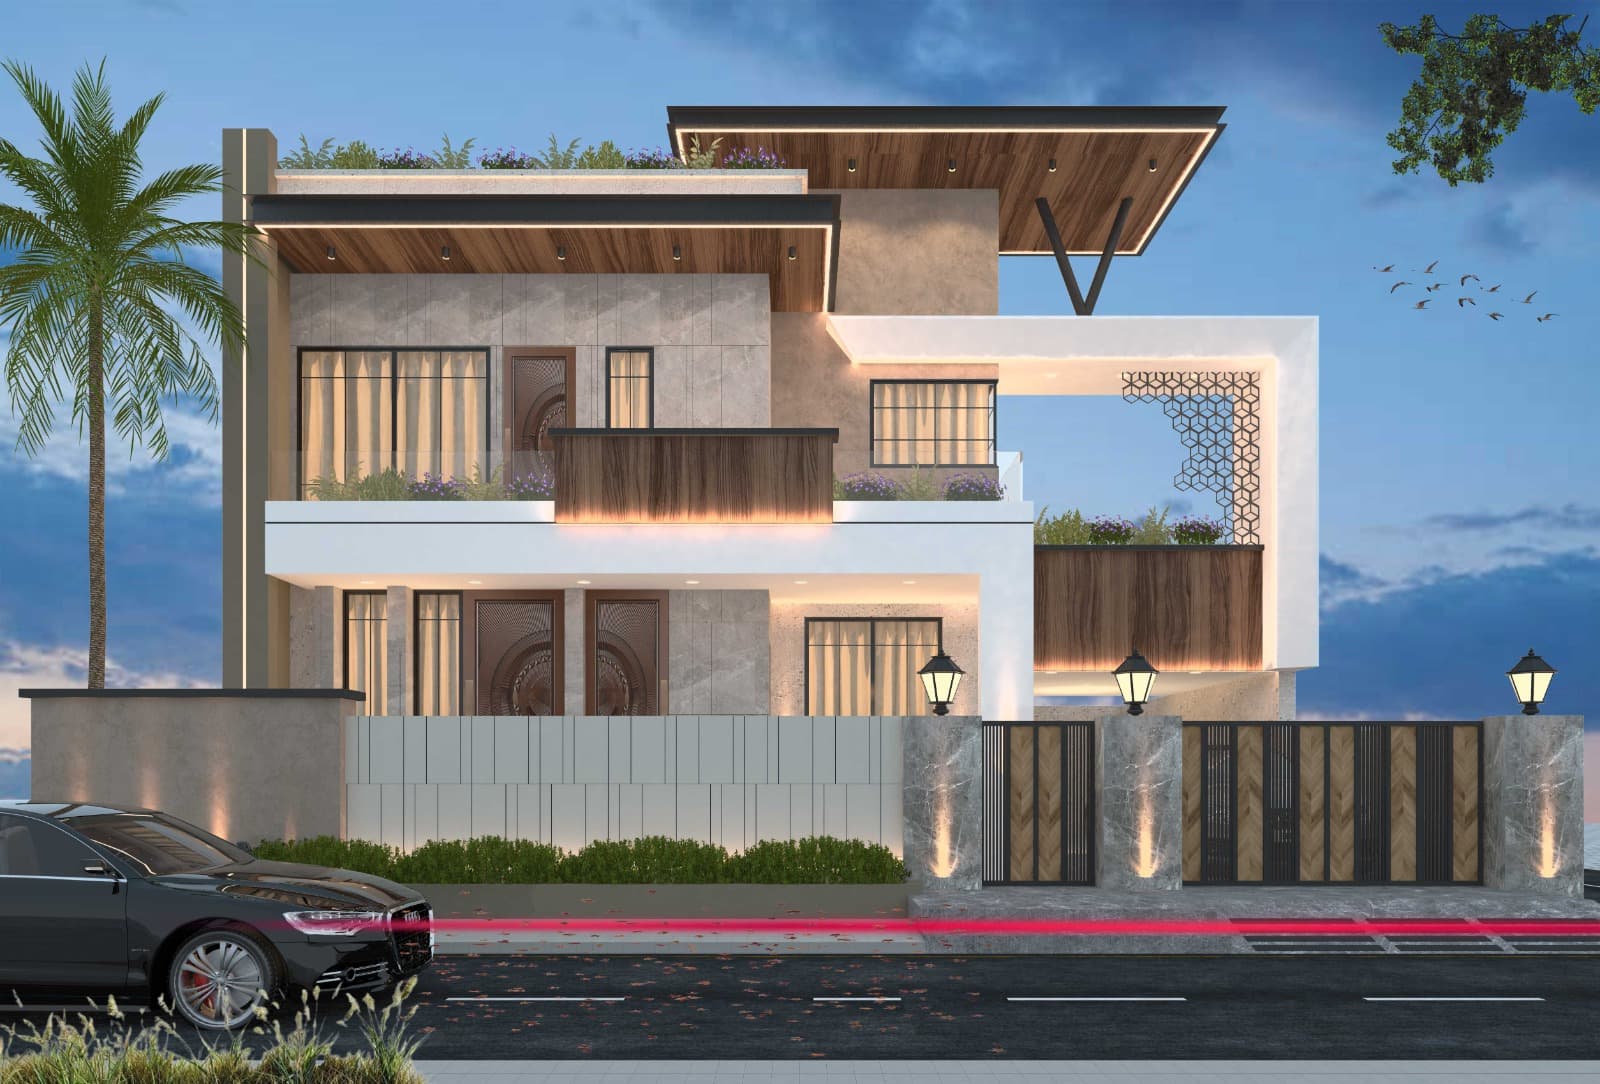
Luxury Villas · 50′ front
Punjab
Contemporary residential elevation for a 50′ frontage — layered frames, wood soffits, and rooftop greenery.
View study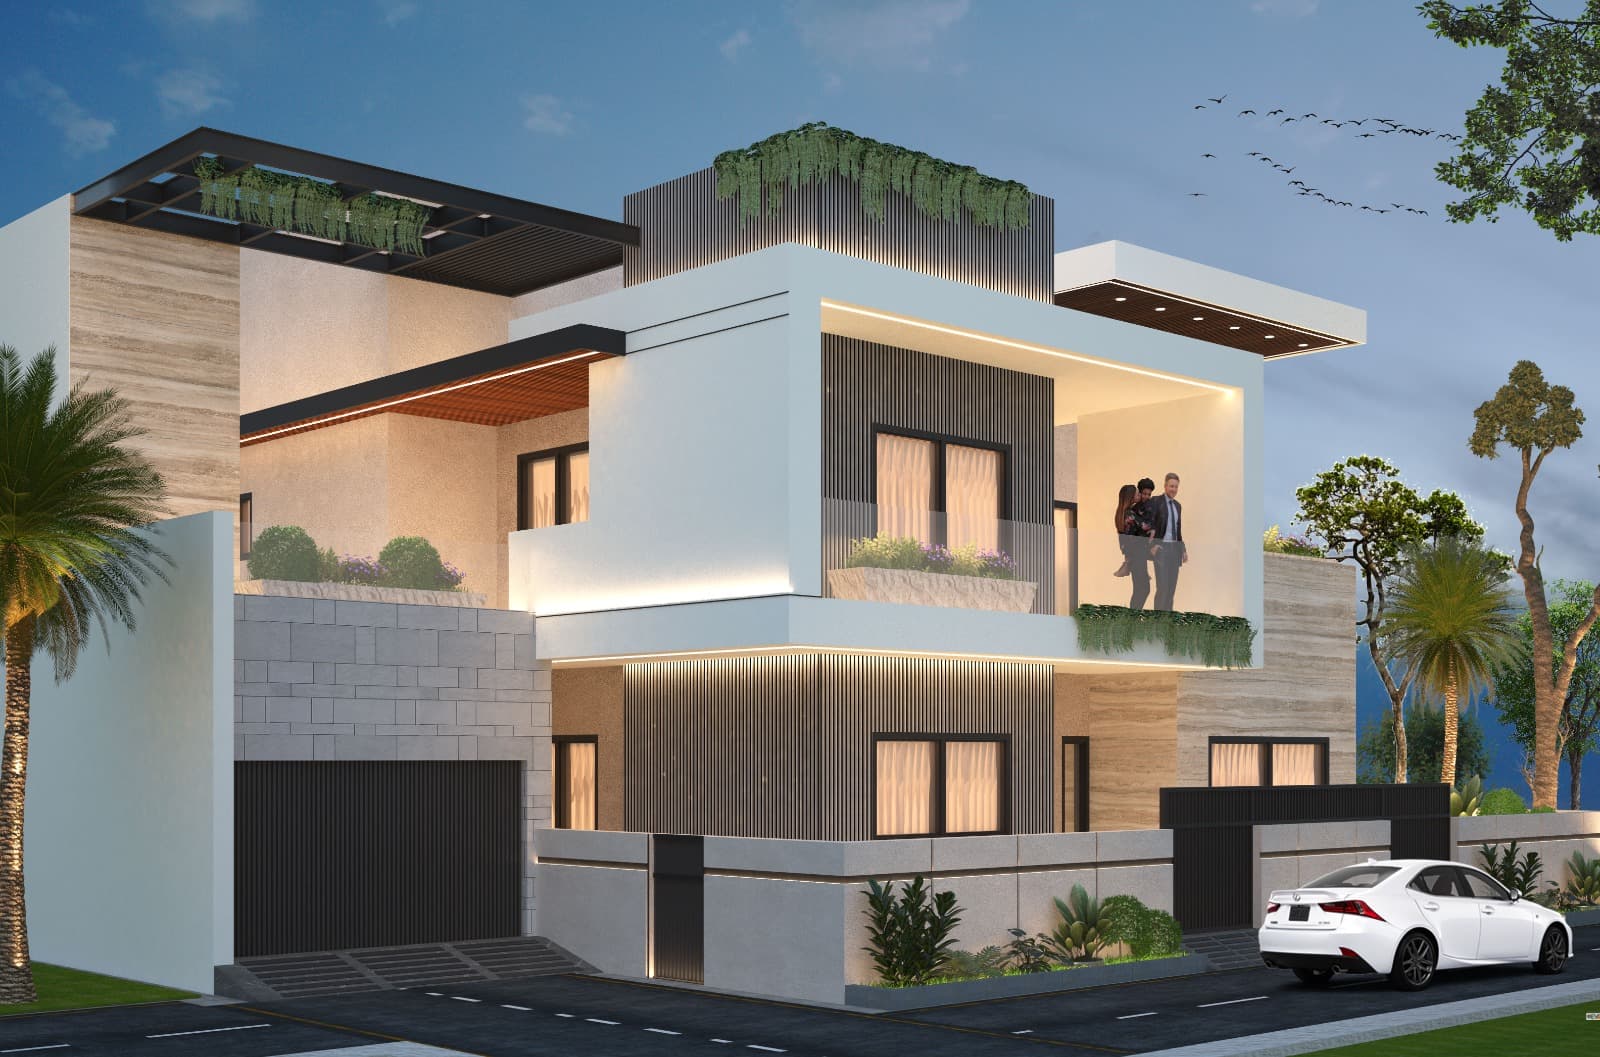
Luxury Villas · 54′ × 57′
Punjab · 3 views
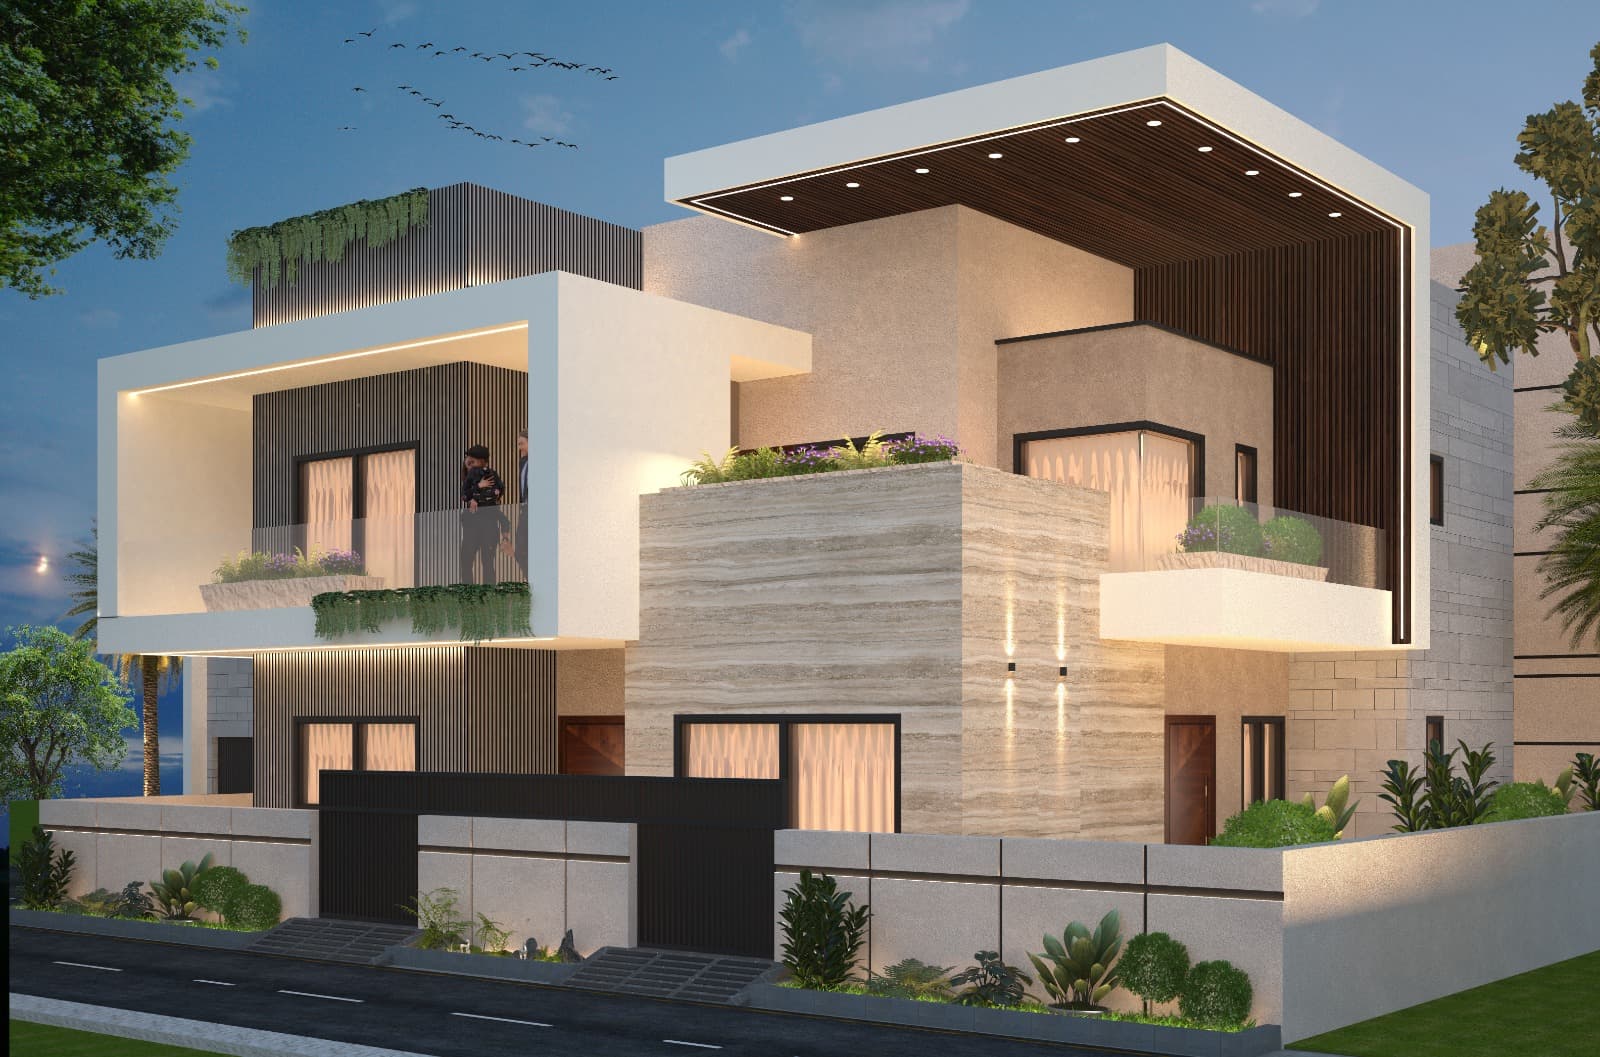
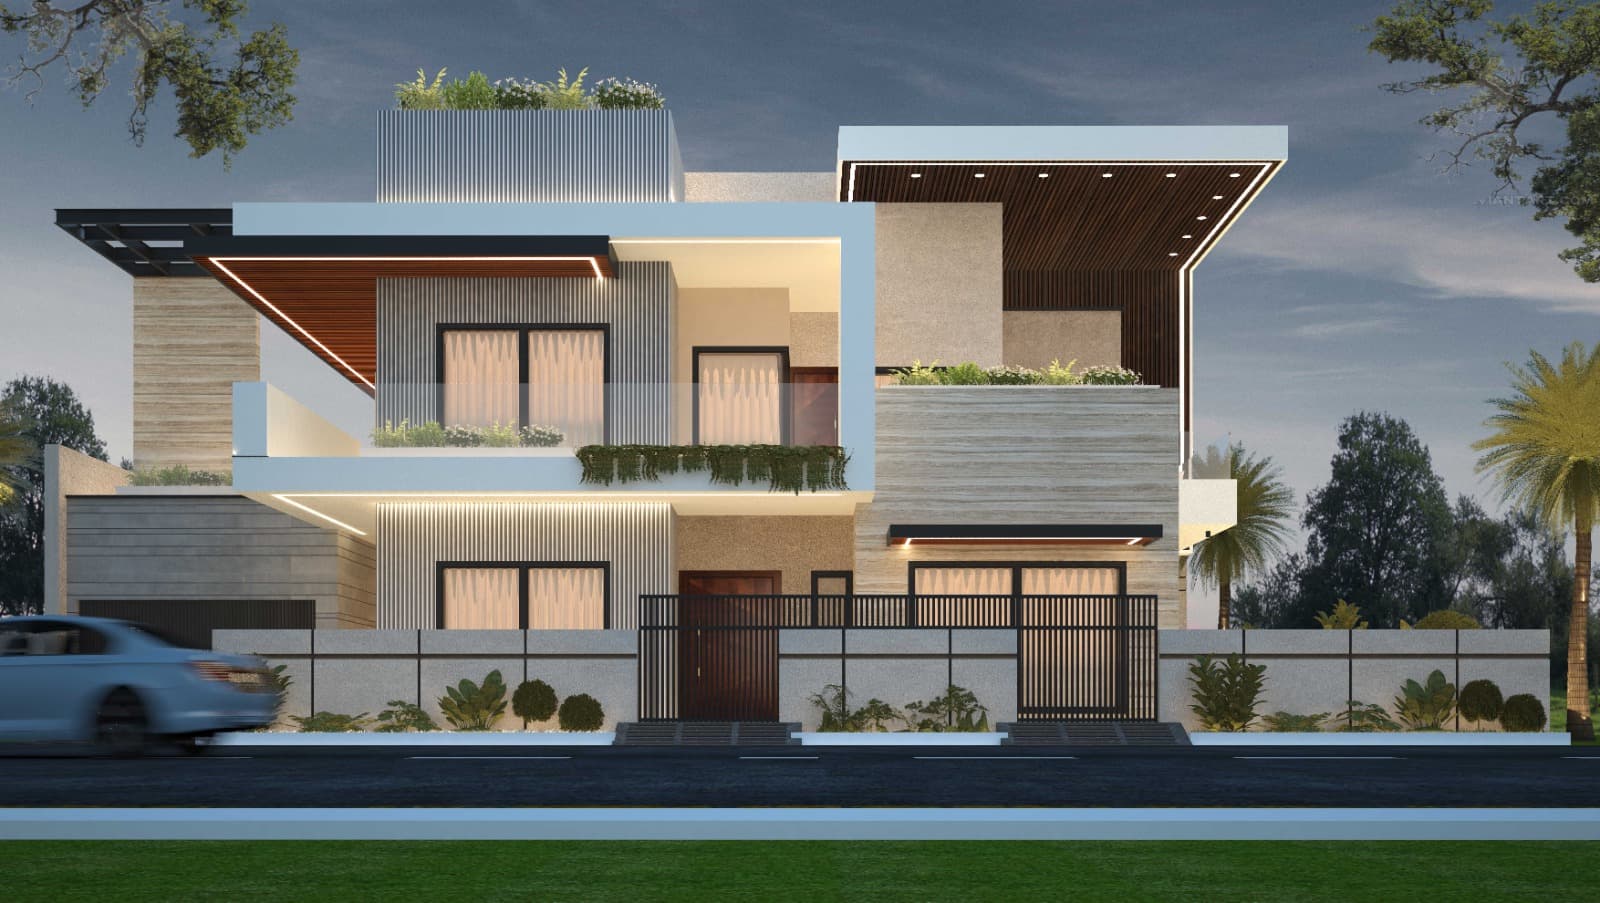
Three elevation studies for one 54′ × 57′ residence — white volumes, stone, and timber in contemporary language.
View study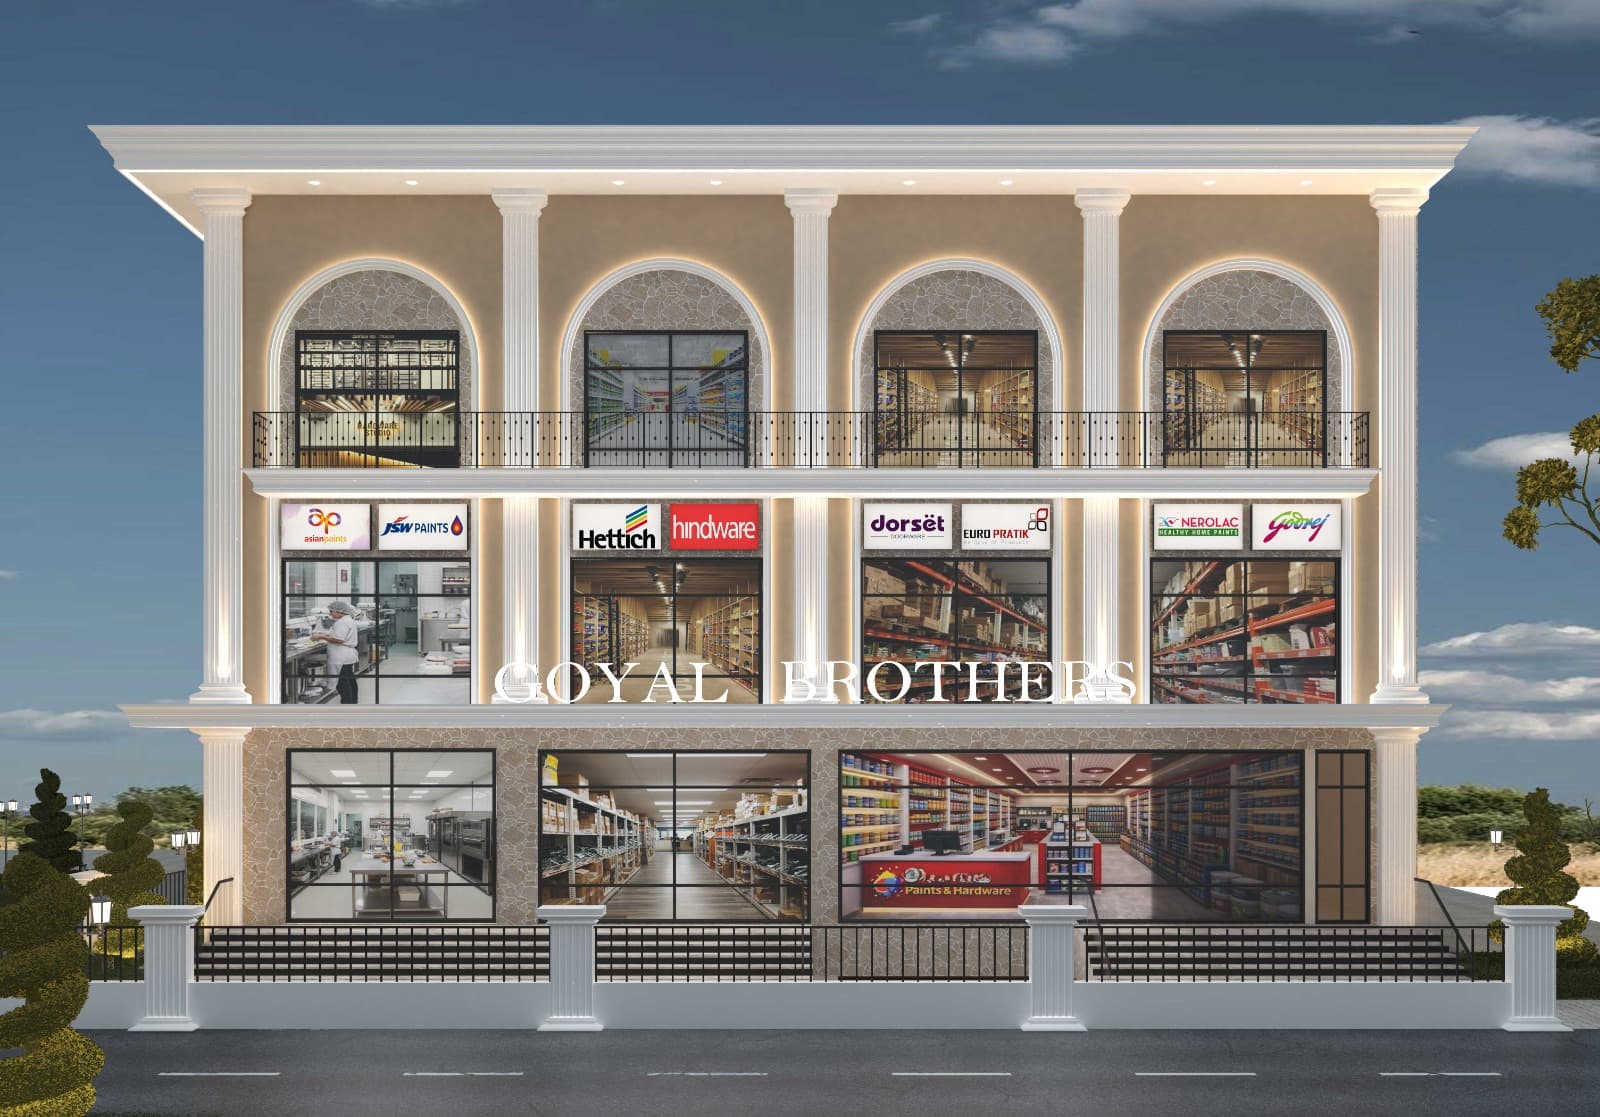
Commercial · 60′ × 100′
Punjab · 2 views
Two façade views of a 60′ × 100′ commercial block — neoclassical columns, arches, and retail storefronts.
View study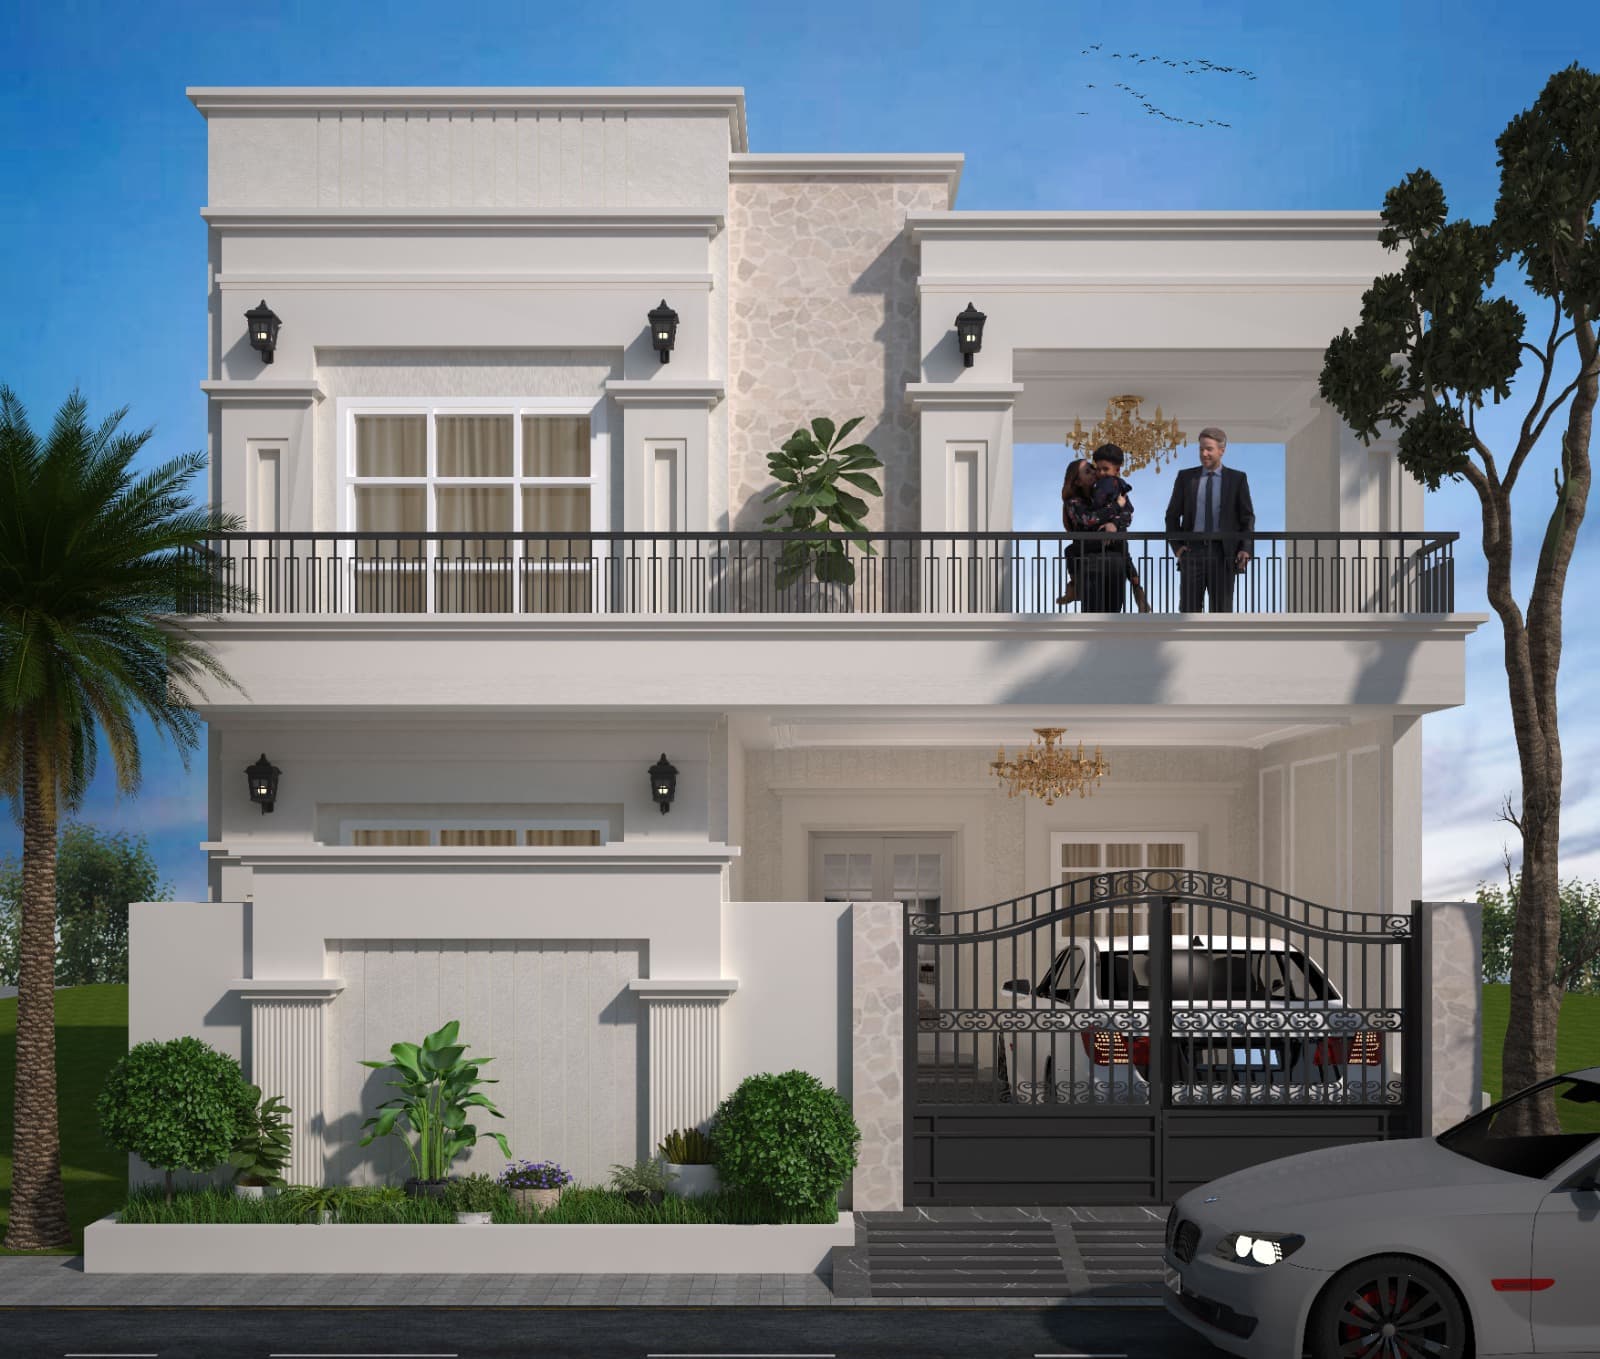
Luxury Villas · 30′ front
Punjab
Classical residential front elevation on a 30′ plot — white façade, ironwork, and chandeliered terraces.
View study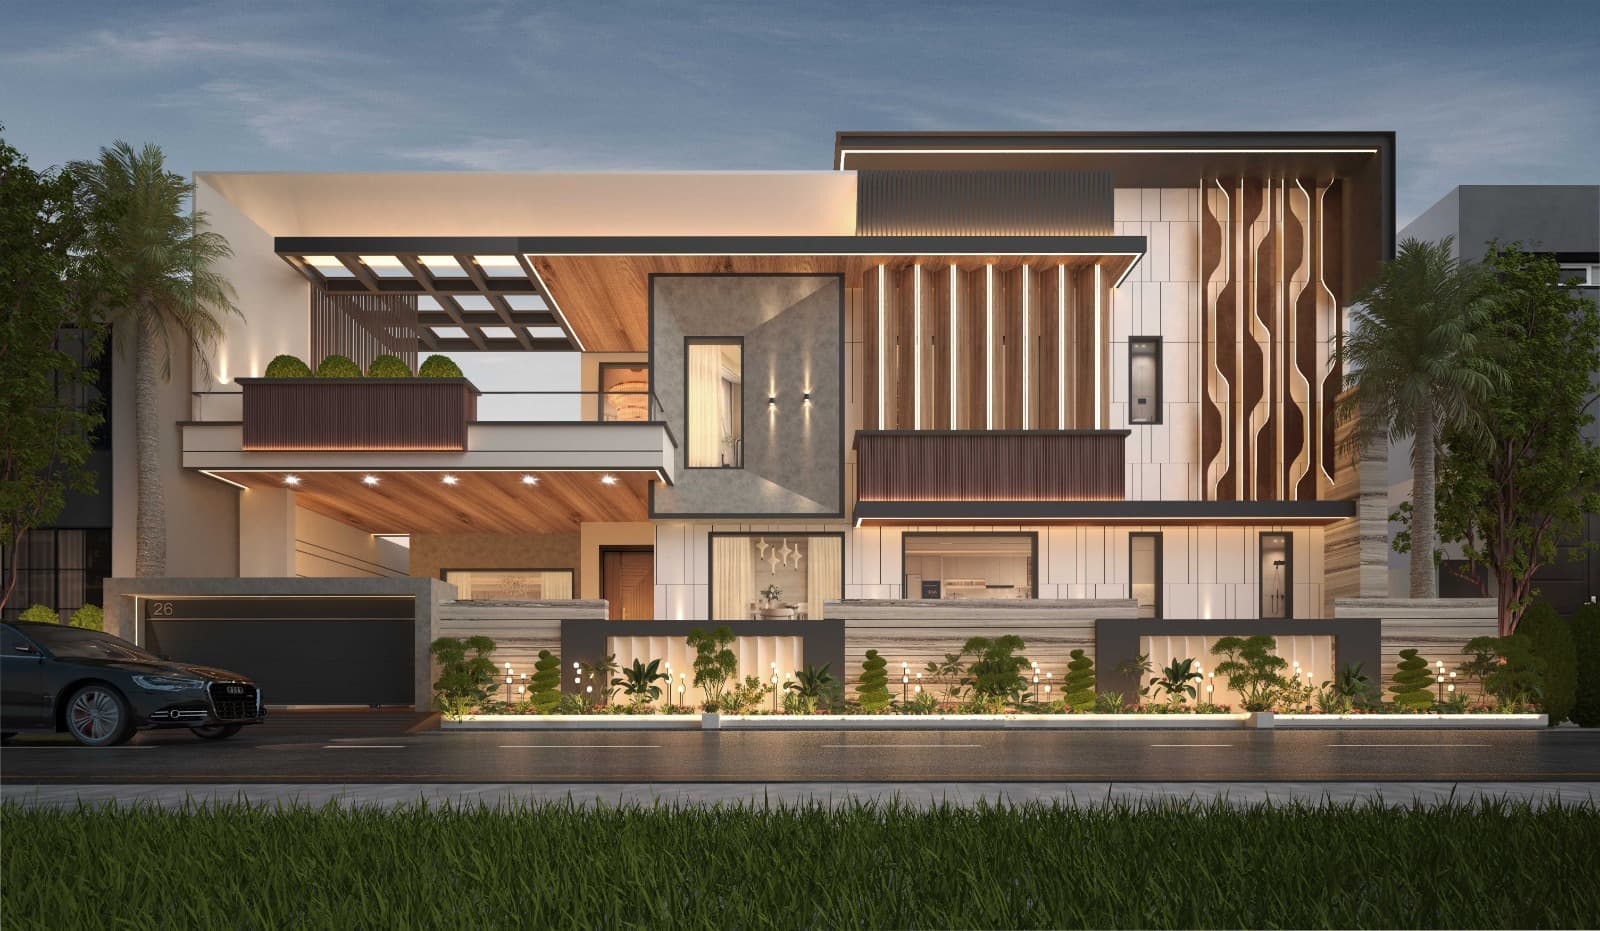
Luxury Villas · 80′ front
Punjab
Modern residential elevation for an 80′ frontage — charcoal, white, oak, and sculptural wood screens.
View study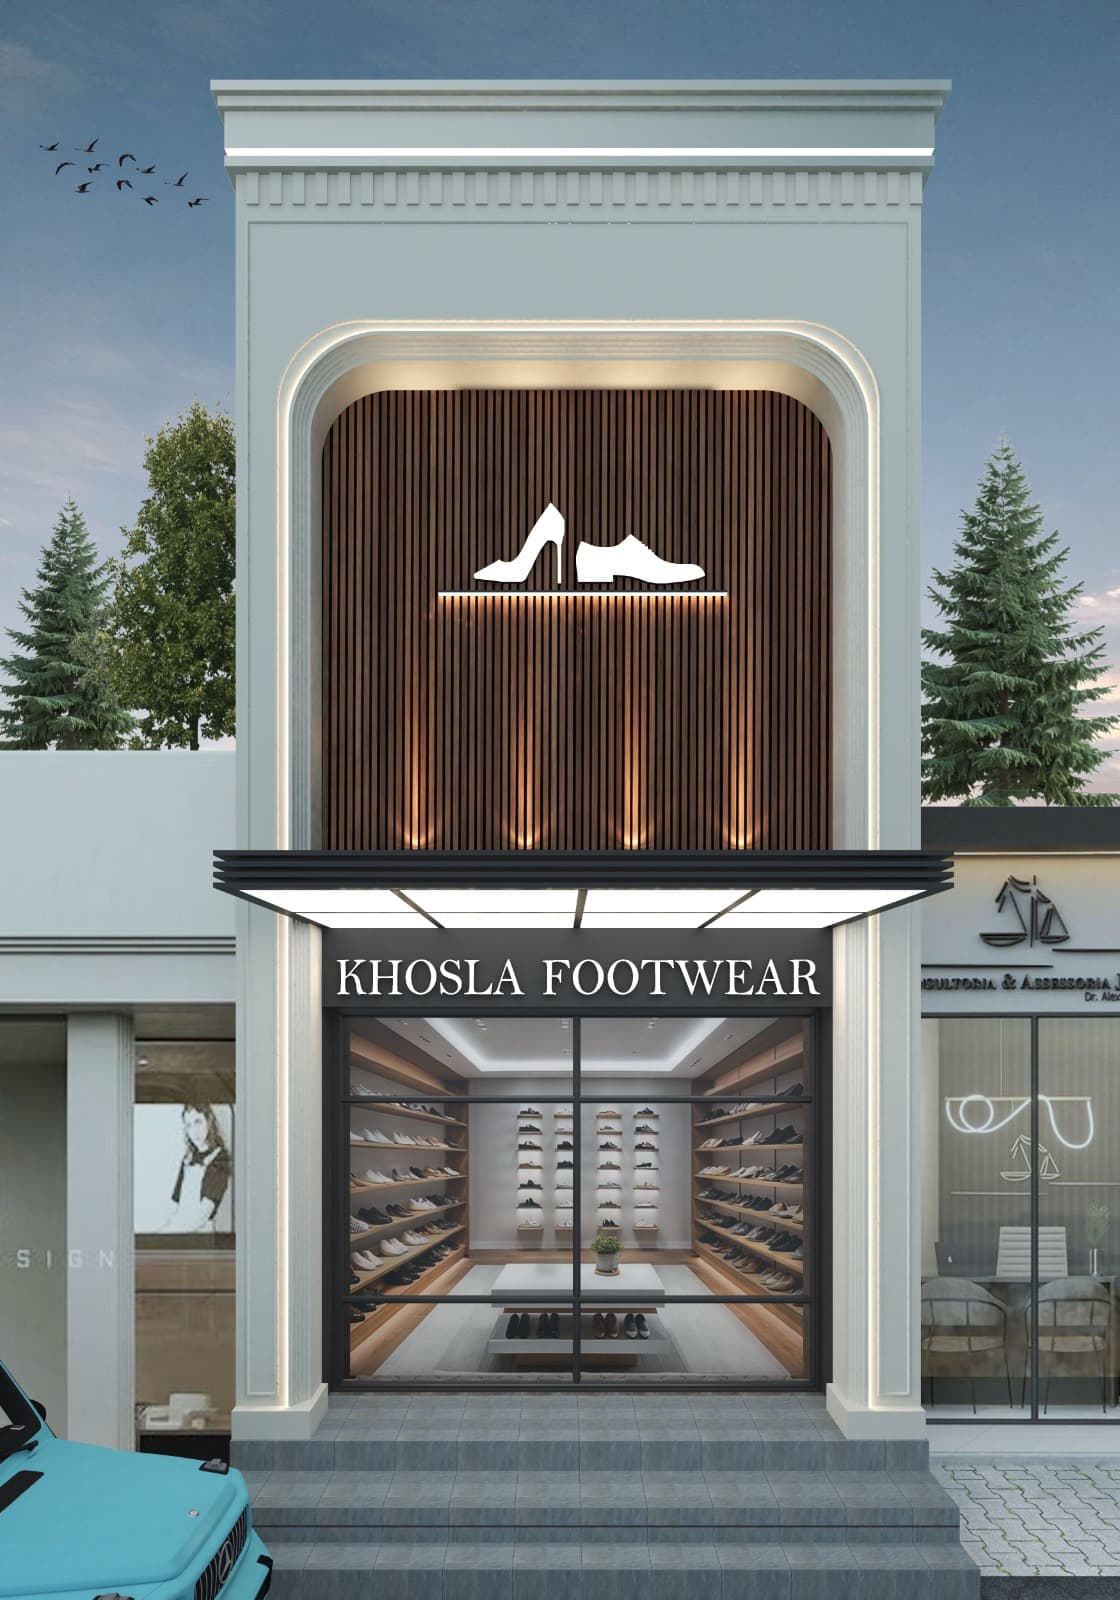
Commercial · 15′ front
Punjab
15′ shoe studio front elevation — arched wood cladding, backlit branding, and a refined retail threshold.
View study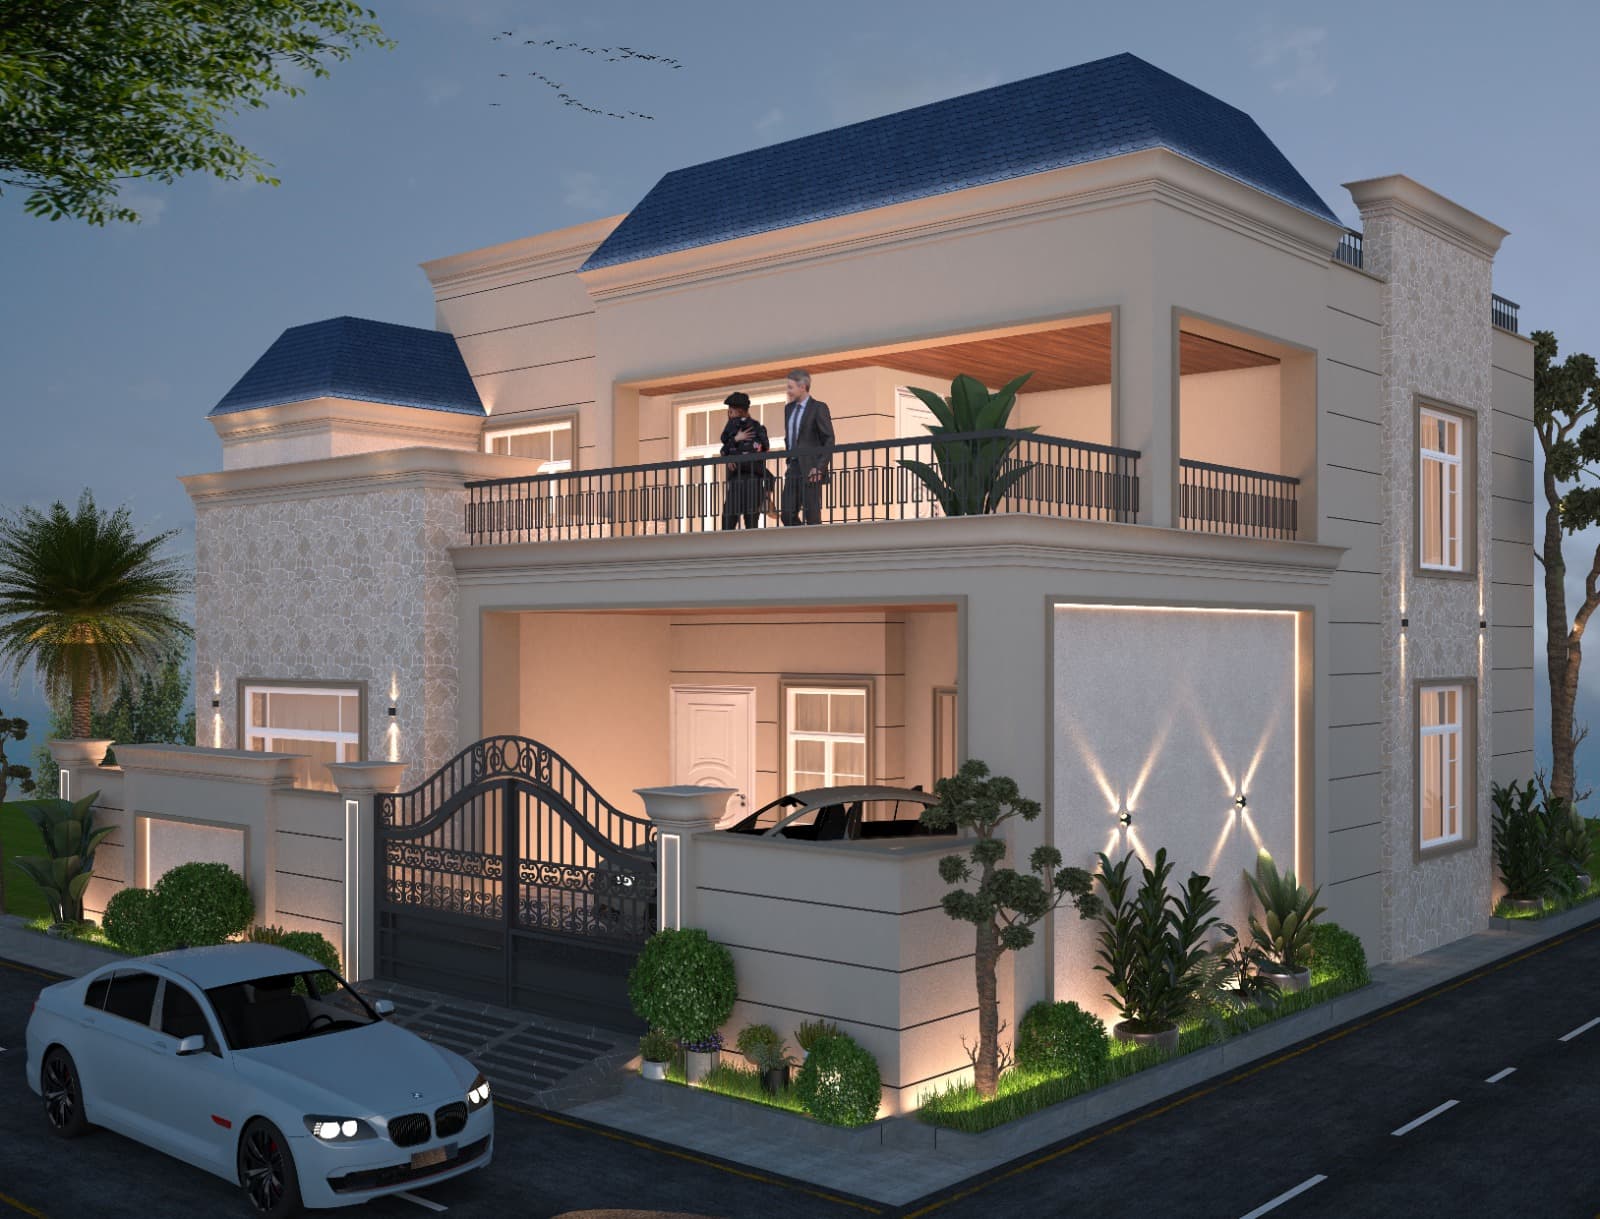
Luxury Villas · 50′ × 45′
Punjab · 2 views
Neo-classical residential elevation on a 50′ × 45′ plot — cream stone, blue roofs, and warm façade lighting.
View study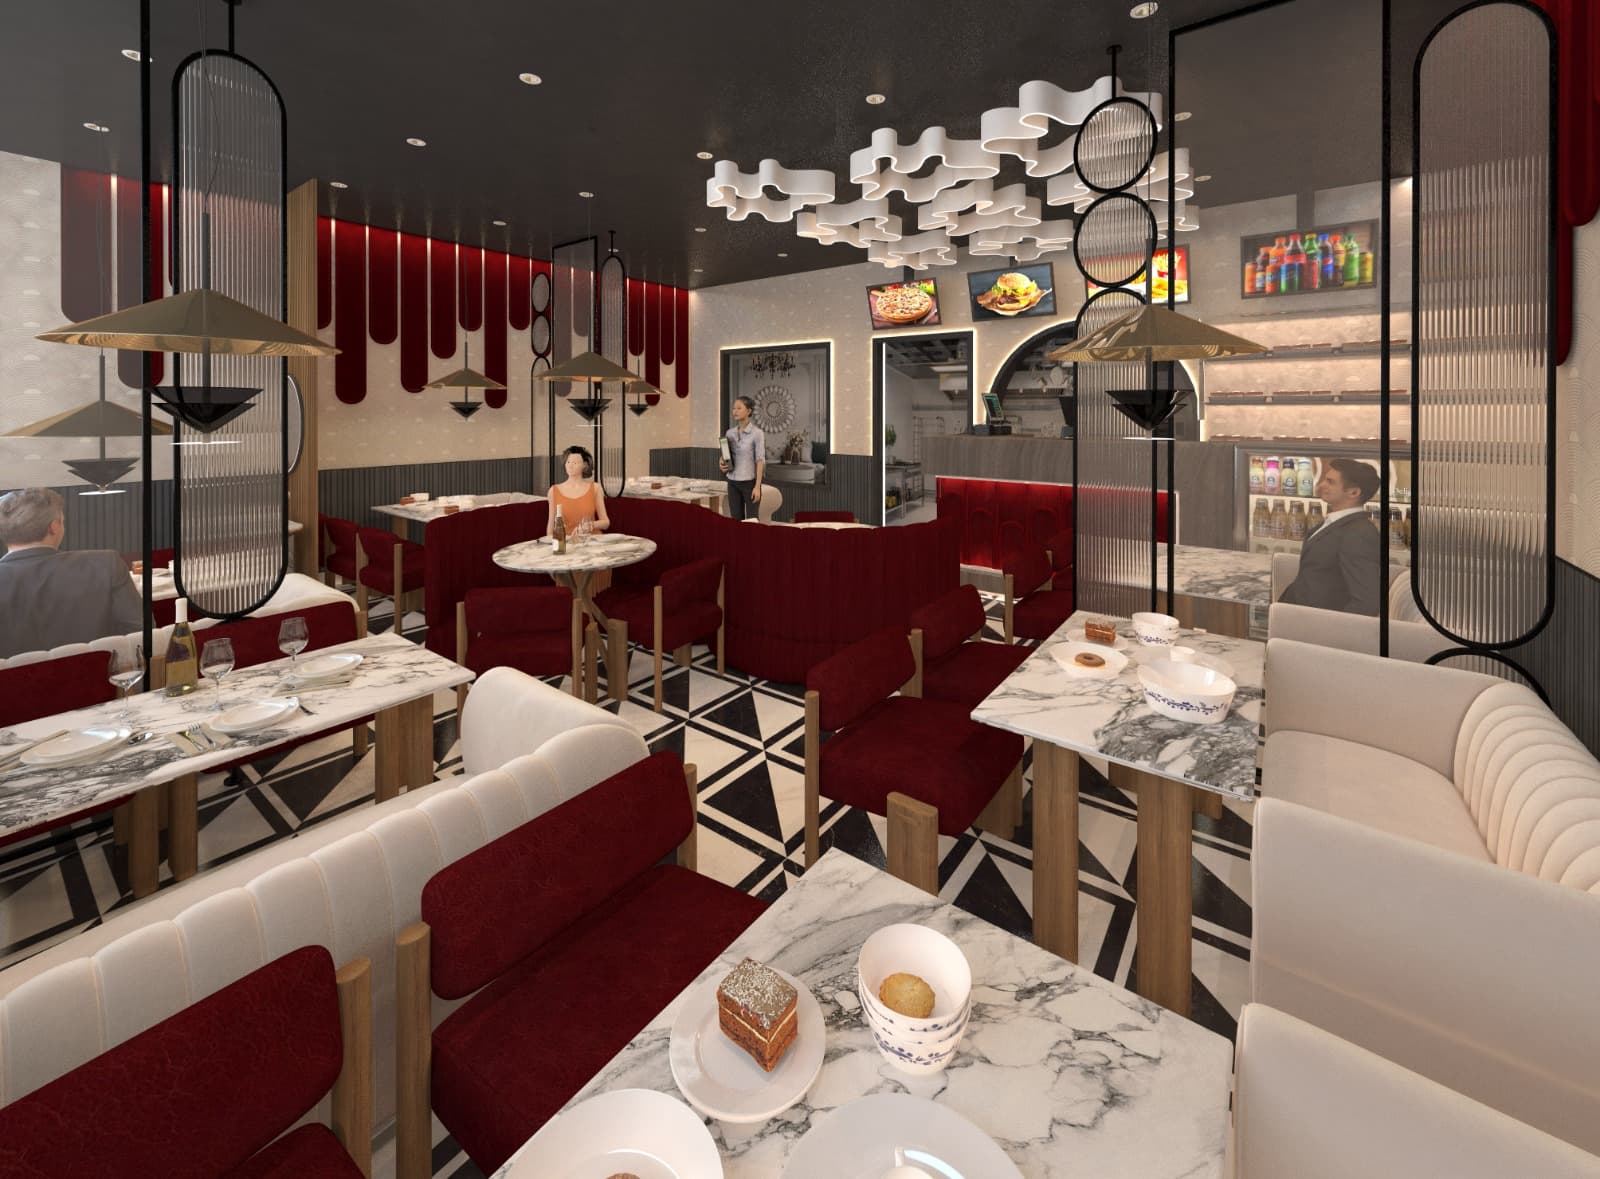
Interior Styling · Hospitality interior
Punjab · 2 views
Restaurant commercial interiors — burgundy velvet, marble, geometric floors, and sculptural lighting.
View study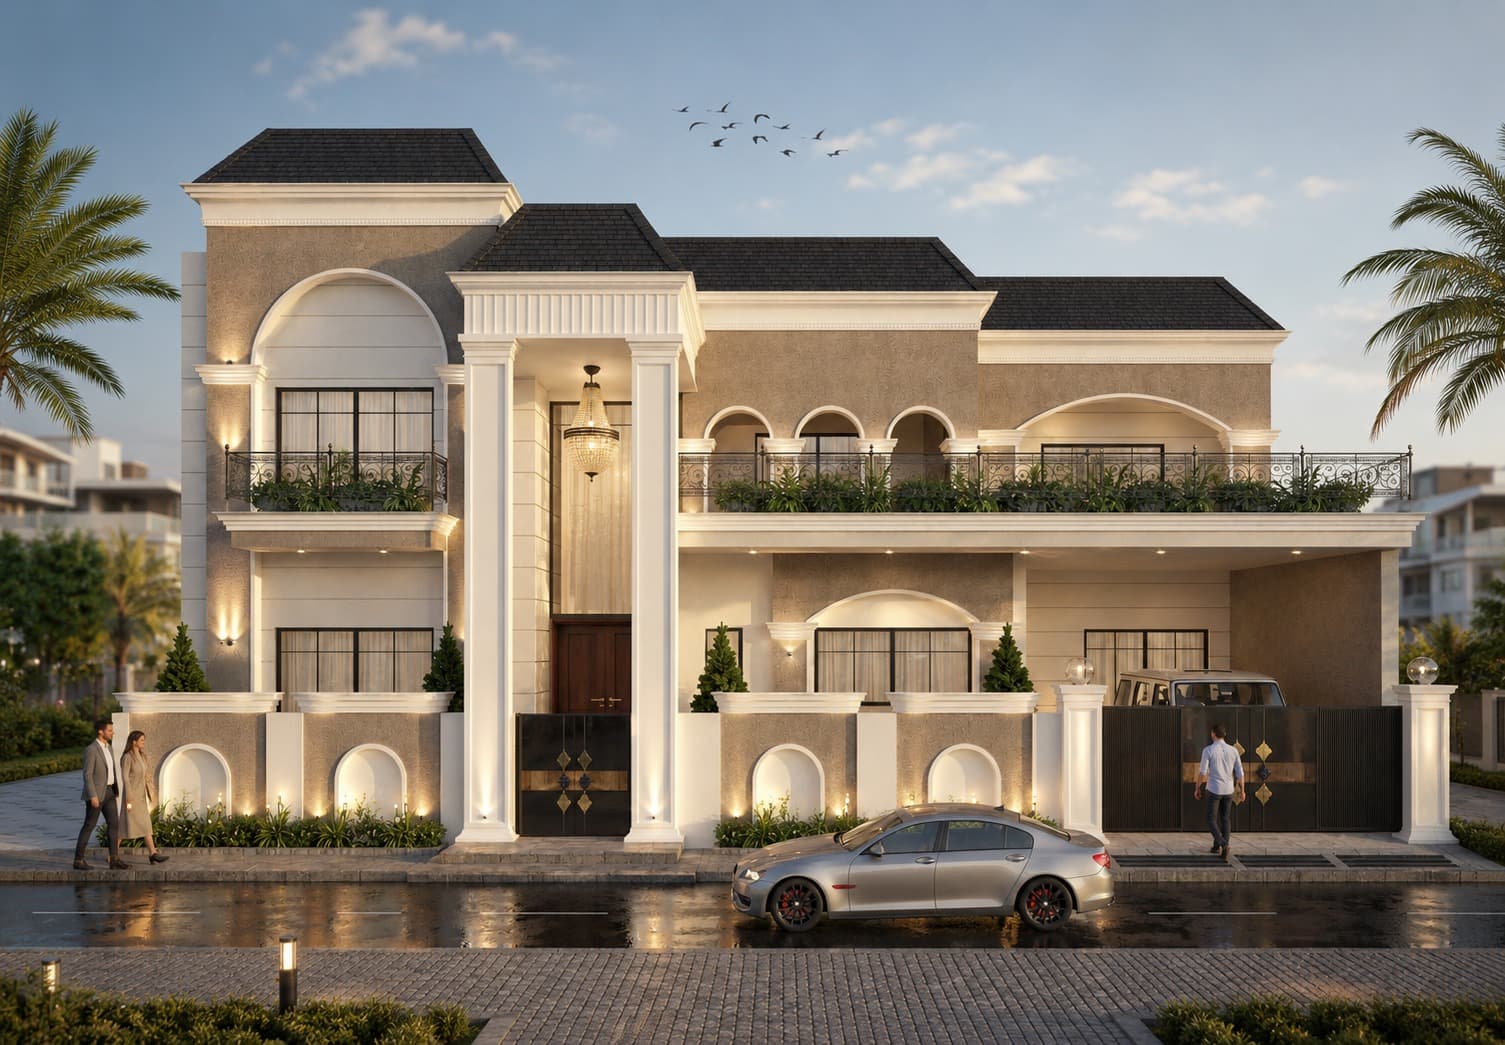
Luxury Villas · 60′ × 47′
Punjab
Neo-classical residential project on a 60′ × 47′ plot — colonnade entry, arches, and ceremonial lighting.
View study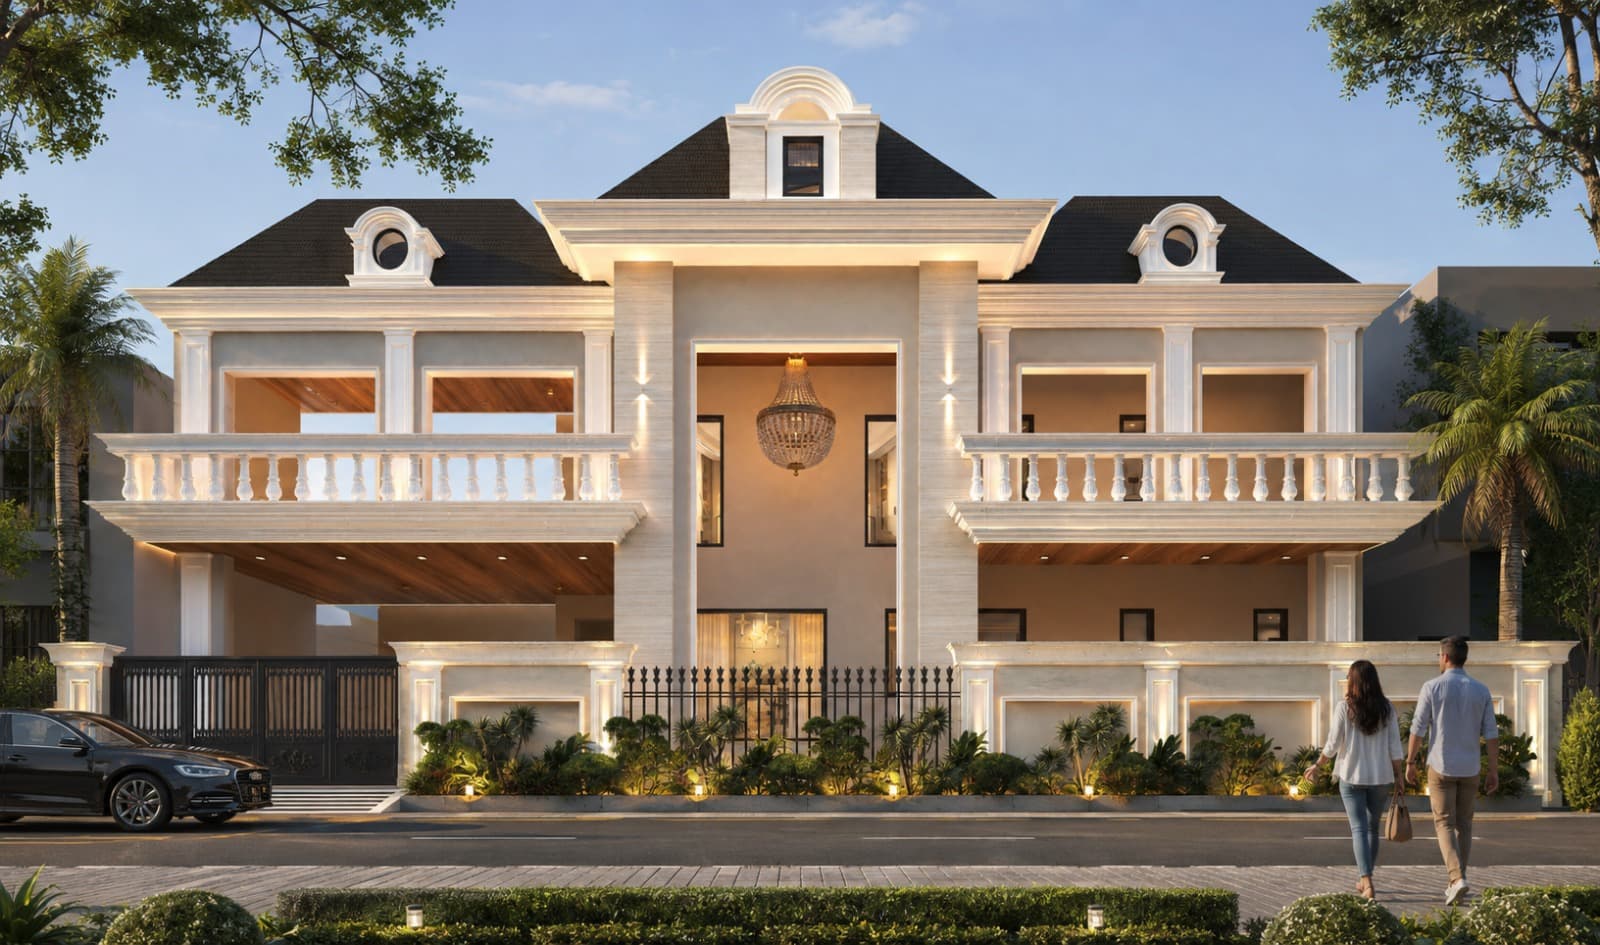
Luxury Villas · 70′ × 65′
Punjab
Classical front elevation on a 70′ × 65′ plot — symmetrical wings, stone balconies, and chandeliered foyer.
View study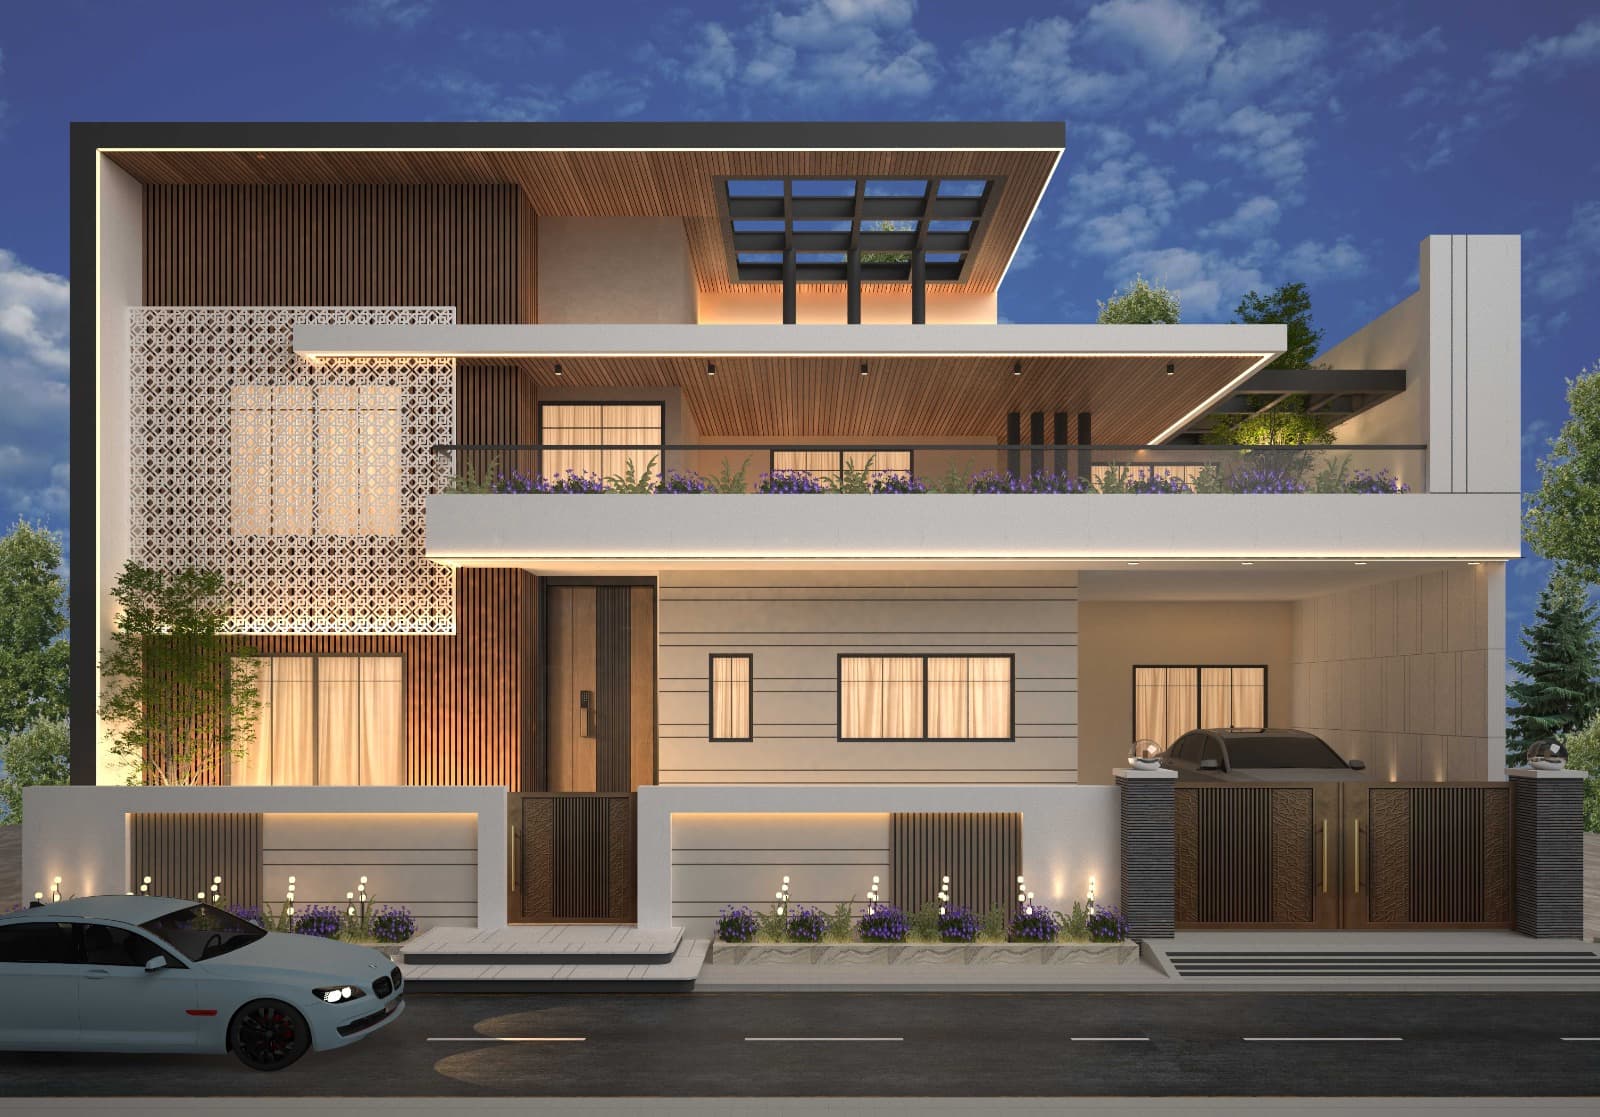
Luxury Villas · 65′ × 50′
Punjab
Modern residential elevation on a 65′ × 50′ plot — timber slats, laser-cut screens, and LED-edged balconies.
View studyCase Study Teaser
Drag the slider to compare alternate views of the 54′ × 57′ project.
Begin the Dialogue
Speak directly with our studio — WhatsApp for instant consult, or call the atelier line.