Timeless Geometry
Proportion before ornament. Forms that age with dignity and refuse trend.
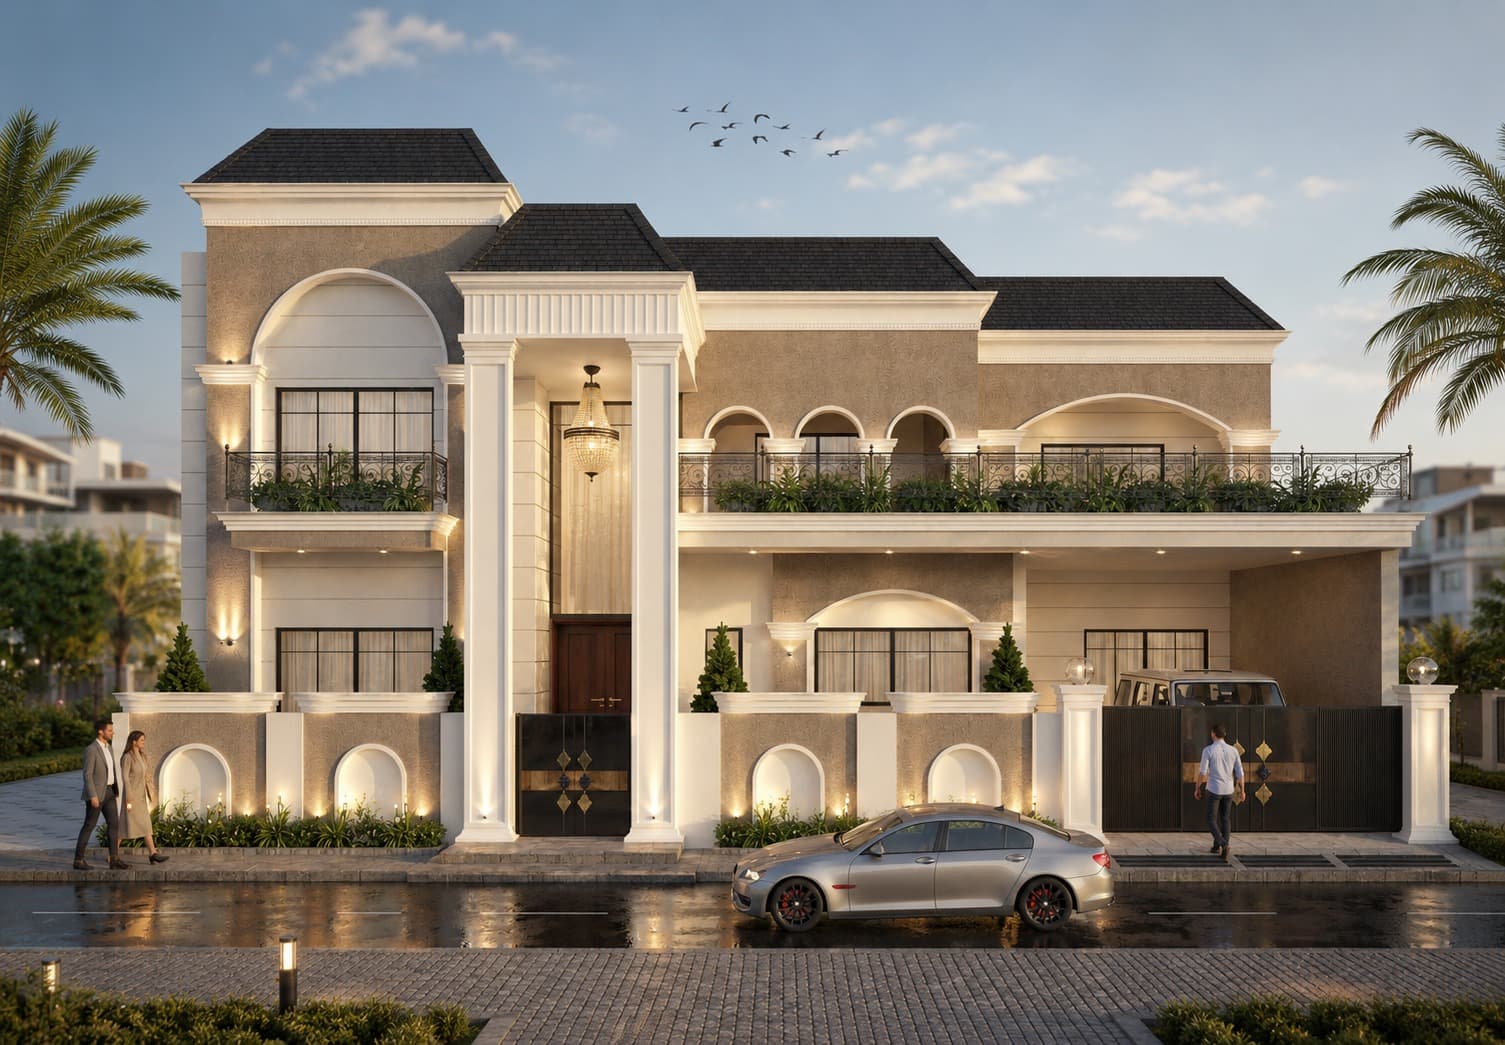
About the Atelier
Let us design your space from our lens. From Garhshankar Road, Banga — architecture, interiors, planning, and turnkey.
Studio Vision
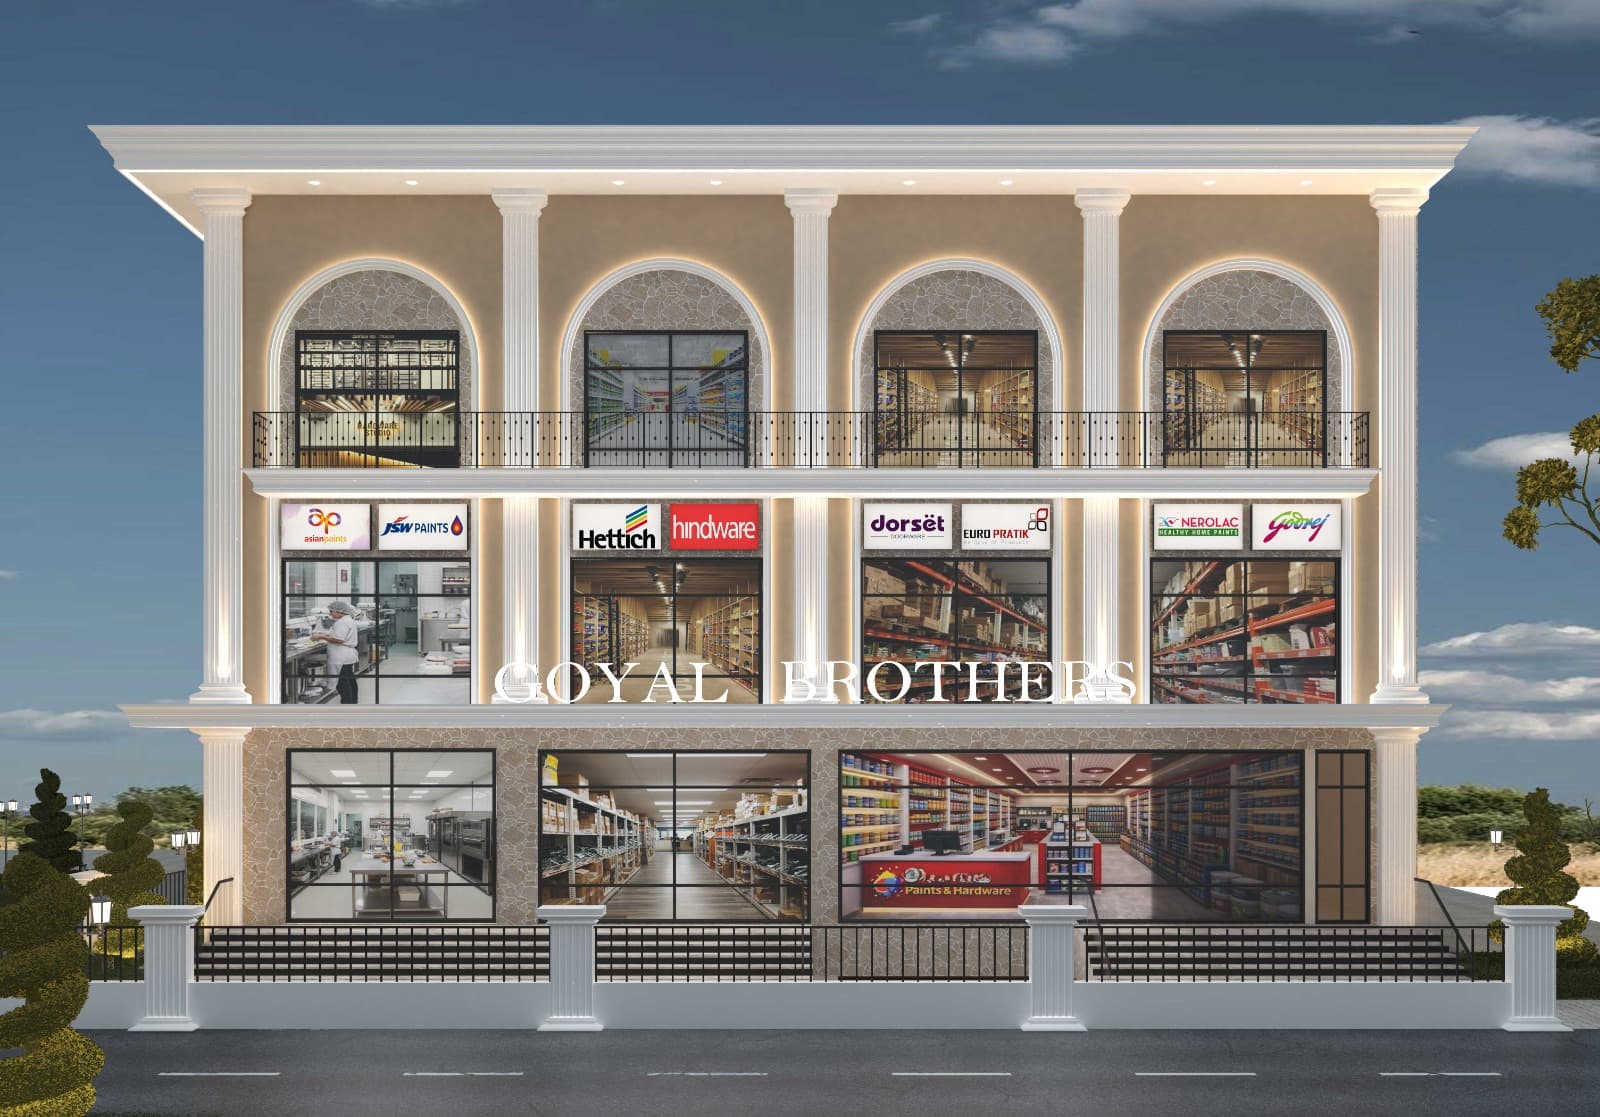
Shape the Space Architects is a design atelier rooted in Banga, Punjab. We specialise in photoreal residential and commercial elevations, spatial planning, interiors, and turnkey delivery — always calibrated to real frontages, from compact 15′ shopfronts to 80′ modern homes.
Our presentation language is dusk: warm LEDs, honest materials, and street presence that neighbours notice. Whether you need drawings alone or end-to-end execution, we keep the process clear through Discover → Design → Detail → Develop → Deliver.
Follow the craft on Instagram @shape_the_space_architects.
Core Principles
Proportion before ornament. Forms that age with dignity and refuse trend.
We sculpt with daylight and shadow as deliberately as stone and timber.
Honest finishes, responsible sourcing, and craft that can be felt by hand.
Spatial psychology guides every threshold, pause, and private ritual.
How we work with you
Every elevation is drawn for real frontages — 15′, 30′, 50′, 65′, 80′ and beyond — not generic templates.
Clients approve what they will actually see at evening light: LEDs, stone, timber, and interior glow.
Based in Banga, Punjab — serving residential and commercial clients across the region with site visits.
Engage us for drawings alone, or for end-to-end execution with one accountable studio.
Studio Desks
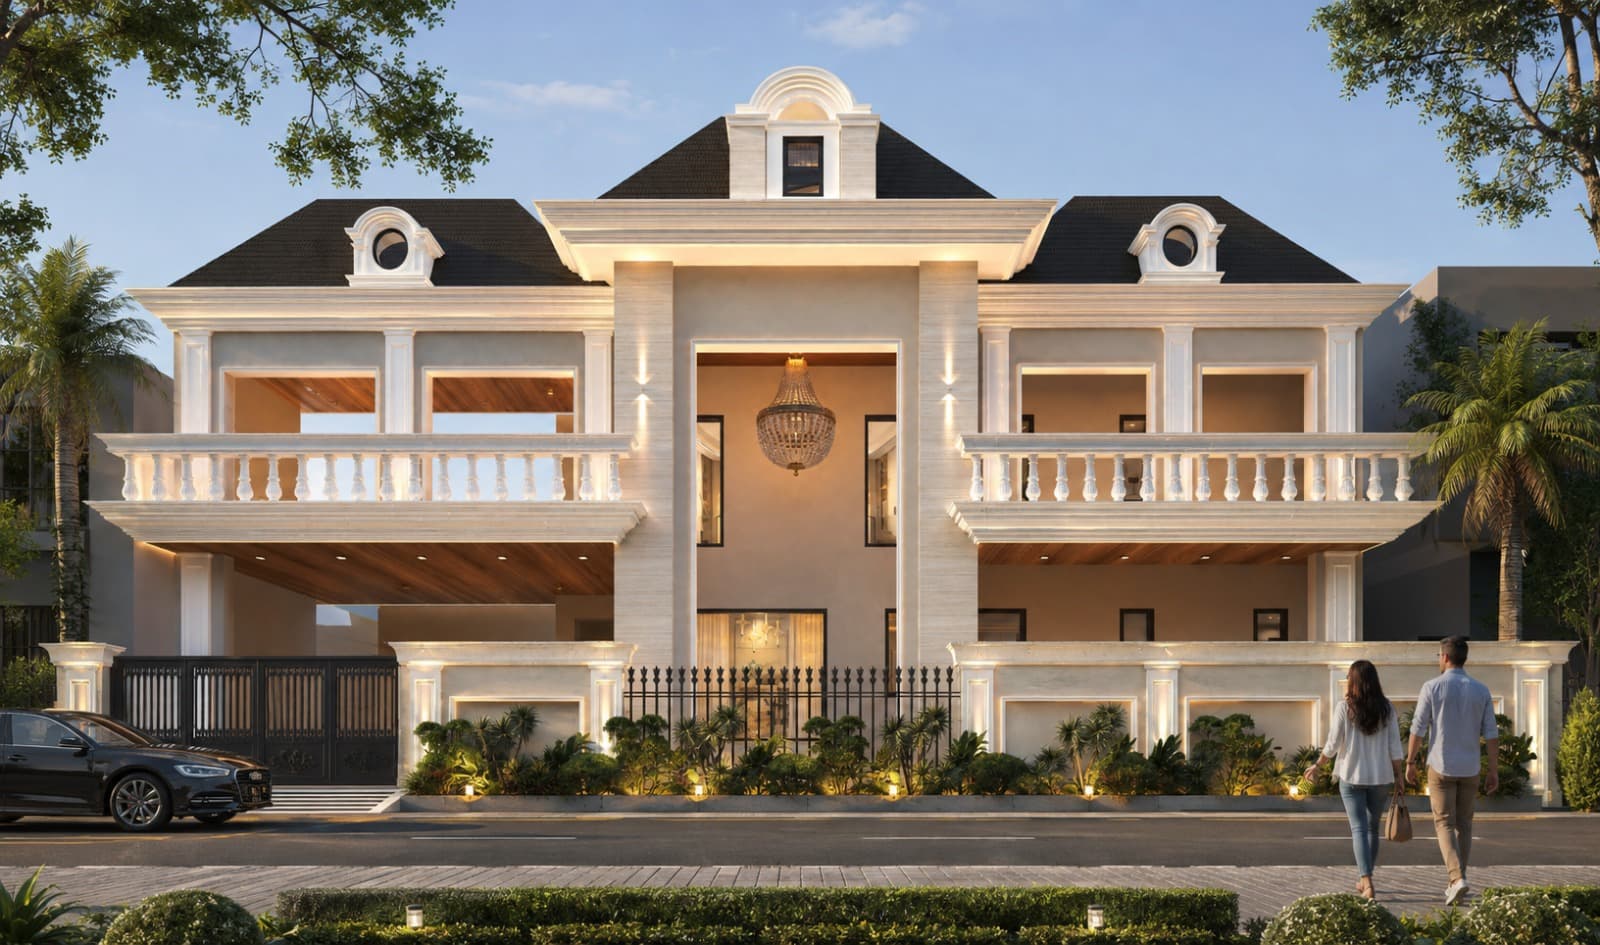
Lead Architect
Leads elevation and planning briefs from first site conversation through final dusk visualisation — rooted in Punjab residential and commercial craft.
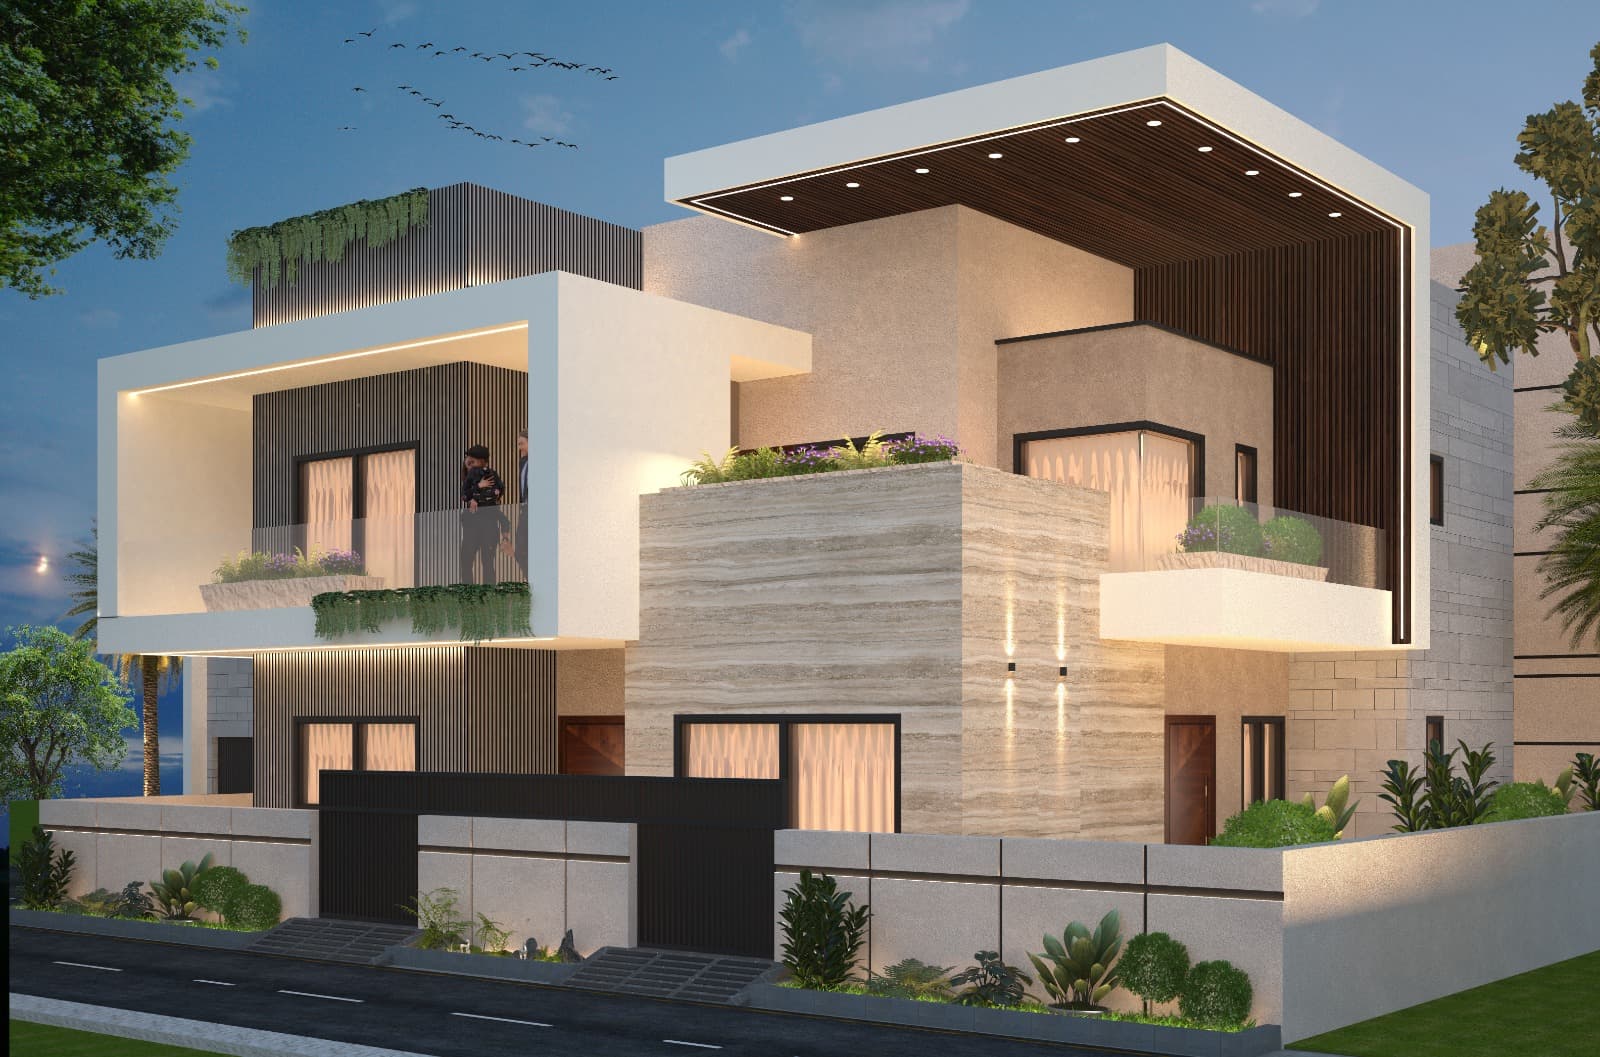
3D & Visualisation
Photoreal elevations, lighting studies, and presentation boards that help clients approve with confidence.
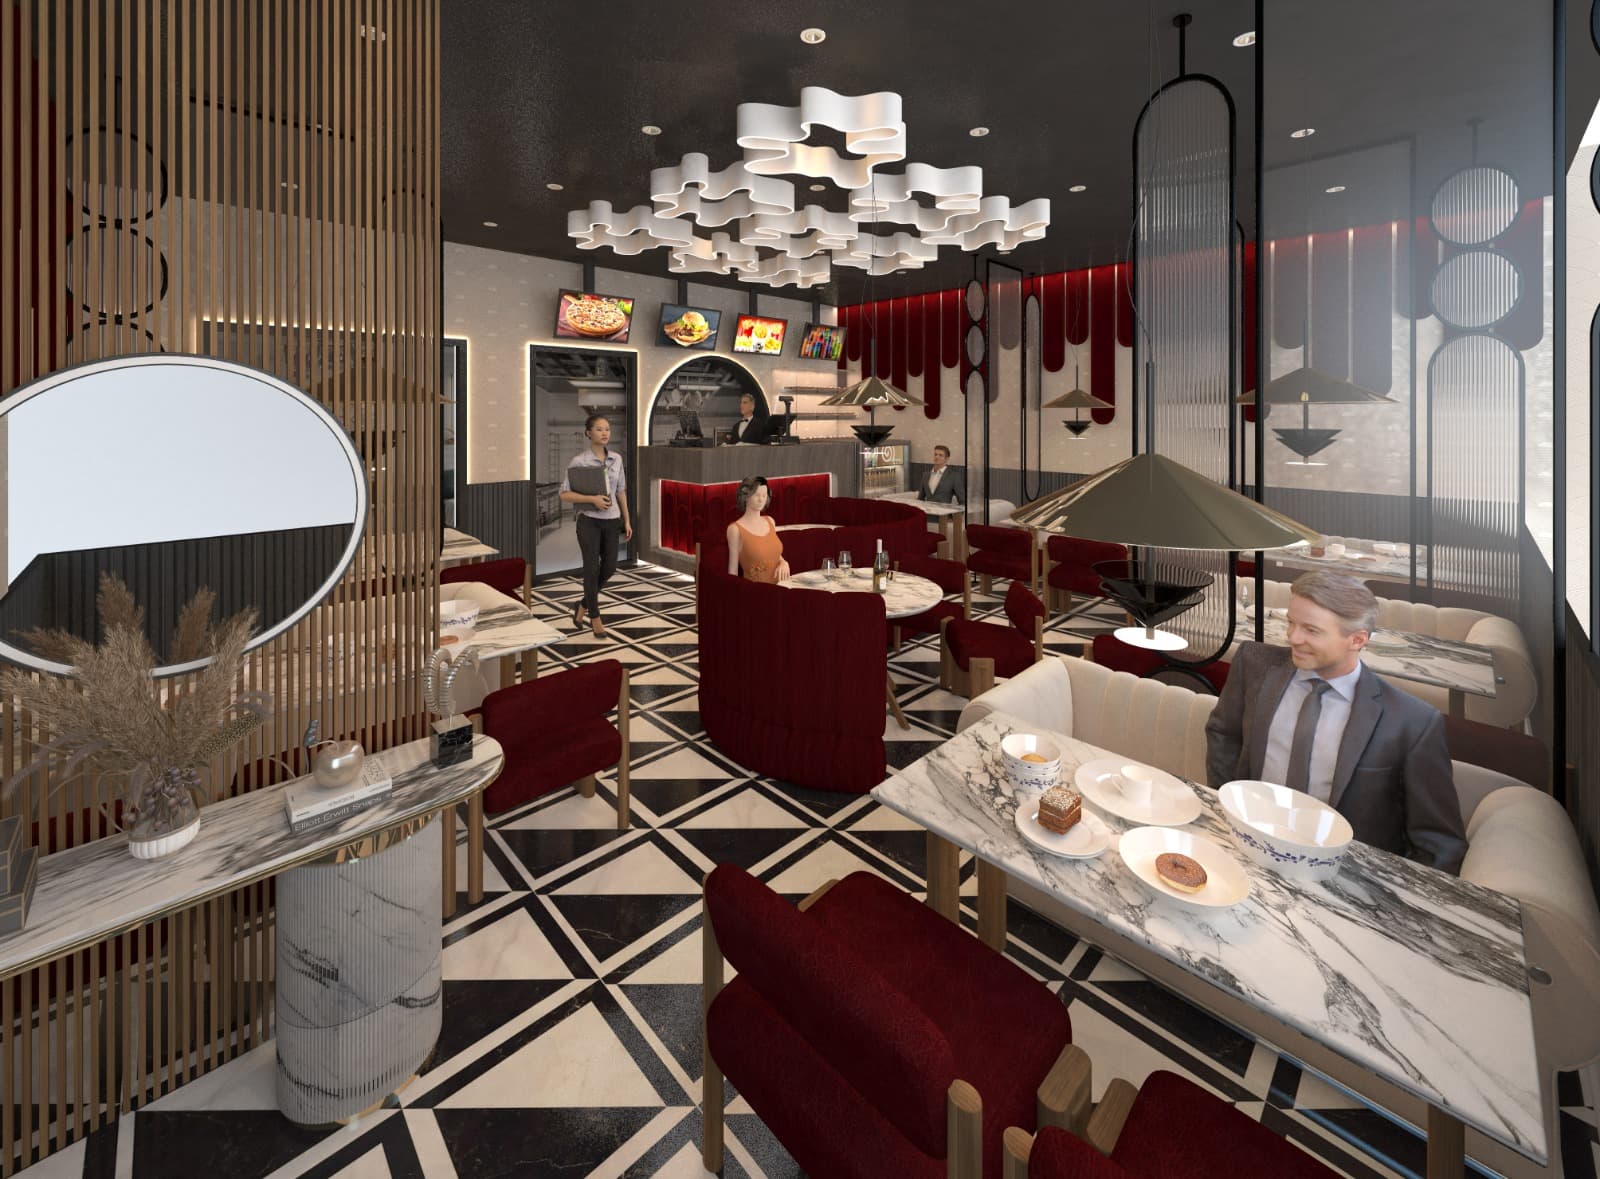
Interior Architecture
Furniture planning, hospitality textures, and material storytelling for homes and commercial interiors.
Turnkey Coordination
Trusted contractors and vendors coordinated under our design supervision for seamless turnkey delivery.
Methodology
Discover → Design → Detail → Develop → Deliver — a disciplined arc from unseen brief to lived masterpiece.
Immersive briefings, site intelligence, and lifestyle mapping to uncover the unseen brief.
Concept narratives, volumetric studies, and material stories that define the spatial ethos.
Precision documentation, joinery strategies, and lighting choreography to the millimeter.
Collaborative construction with artisans and engineers—quality guarded at every stage.
Curated handover, styling, and post-occupancy refinement until the space feels inevitable.
Begin the Dialogue
Speak directly with our studio — WhatsApp for instant consult, or call the atelier line.